
Water Views - New Construction
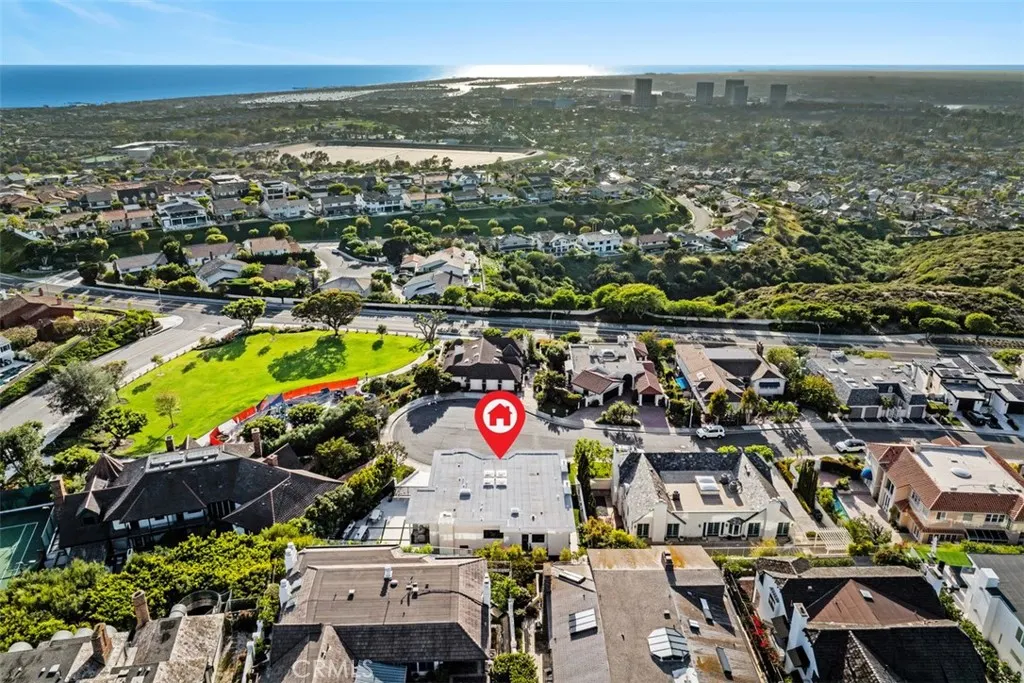
Address
4 Narbonne, Newport Beach, CA
Price
$ 9,998,888
Property Attributes
- MLS#OC26067249
- TypeSingle Family
- Listing Status Active
- CountyOrange
- CityNewport Beach
- Area East Bluff - Harbor View
- NeighborhoodHarbor Ridge Custom (HRCS)
- Zip92660
- Style
- Year Built2025
- Price$ 9,998,888
- Bedrooms5
- Full Bathrooms6
- Half Bathrooms2
- Sqr Footage5463
- Lot Size0.2525 Acres
Data Source:
California Regional MLS (CRMLS)
Property Description
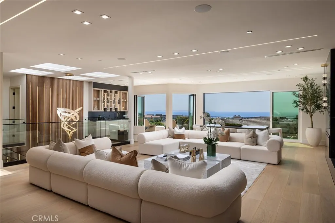
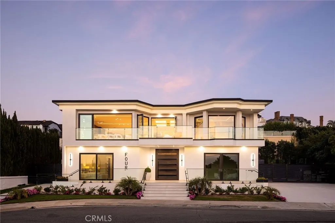
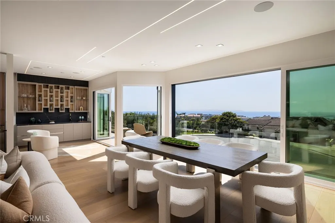
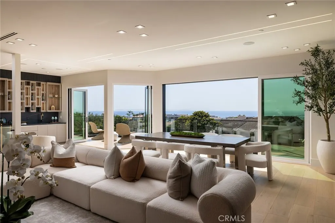
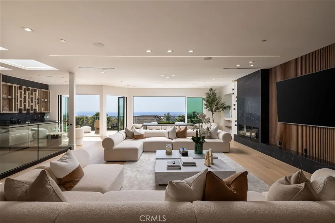
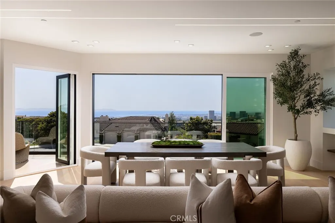
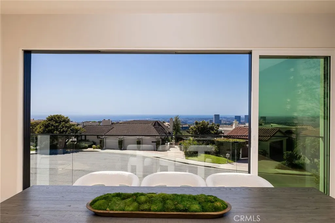
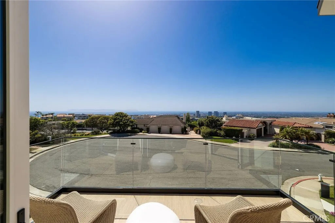
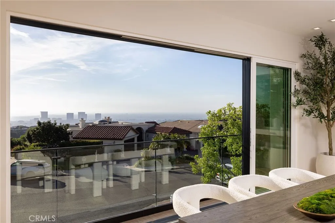
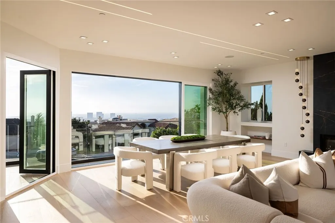
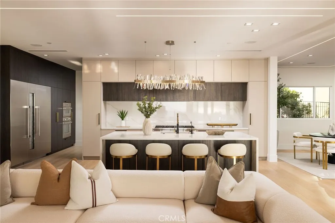
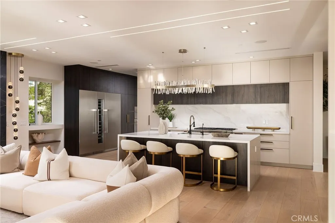
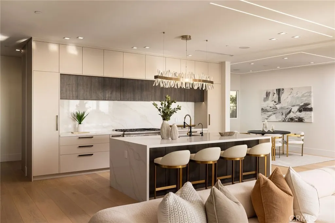
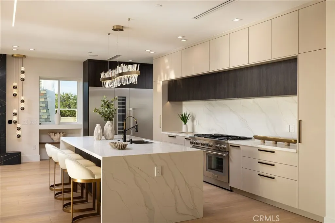
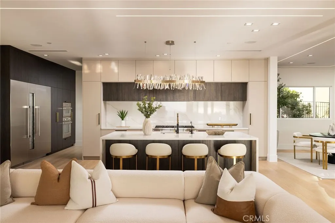
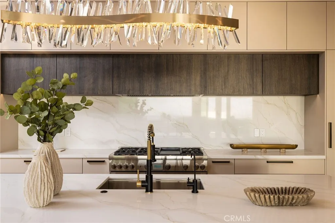
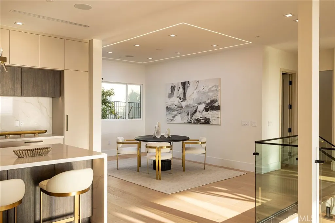
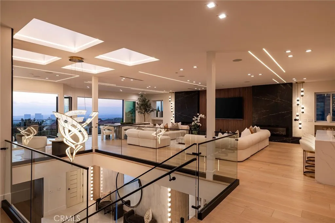
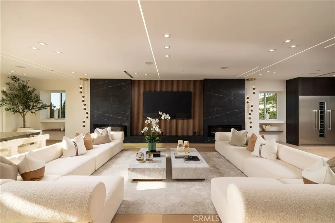
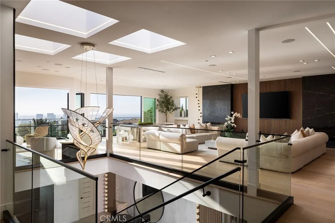
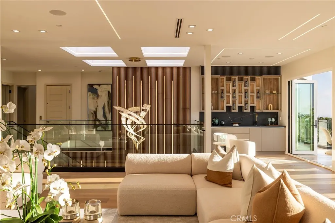
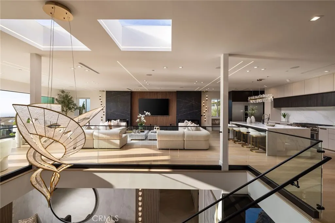
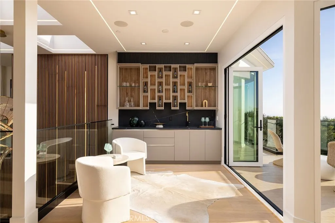
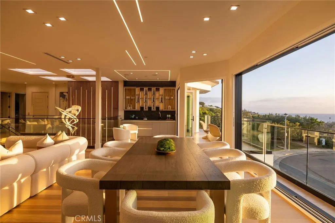
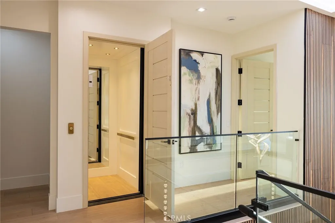
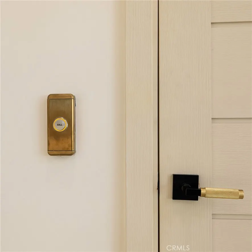
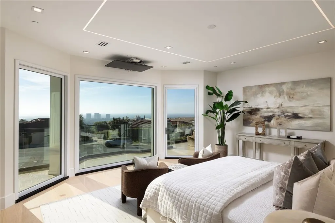
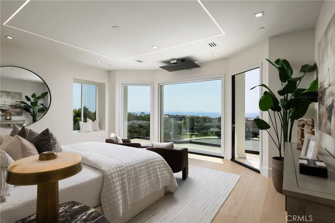
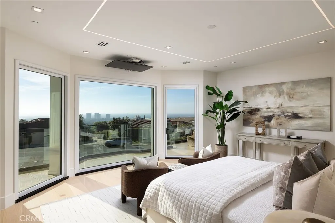
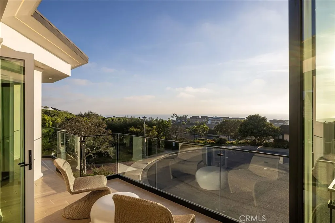
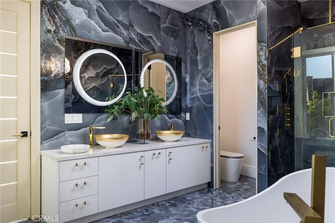
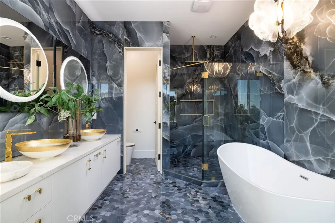
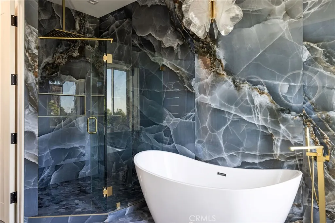
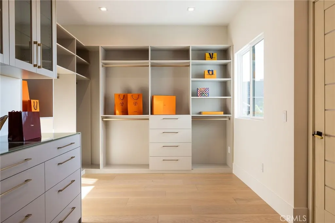
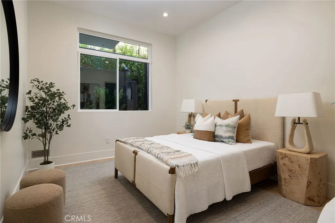
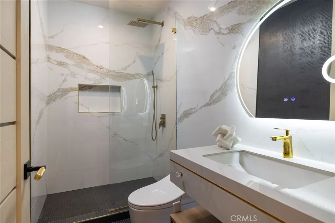
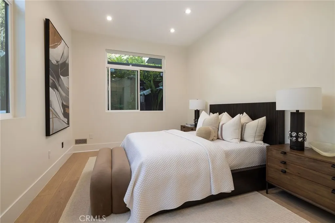
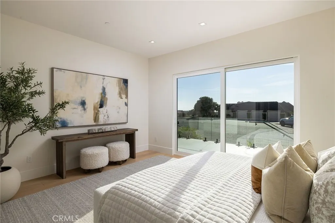
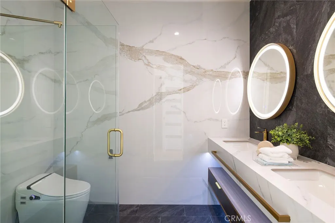
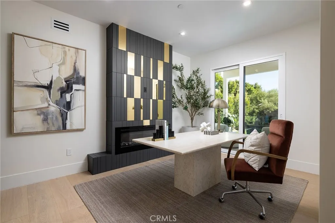
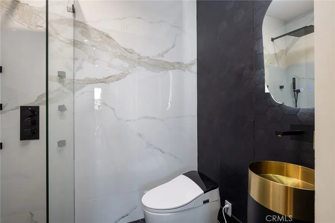
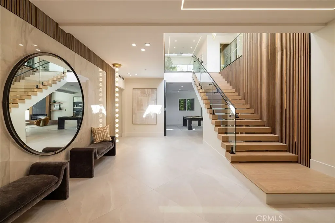
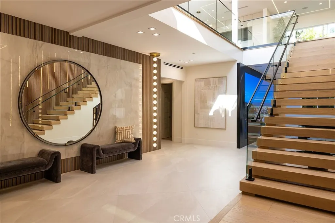
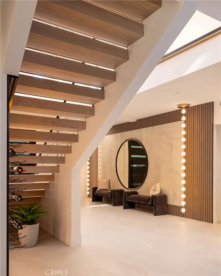
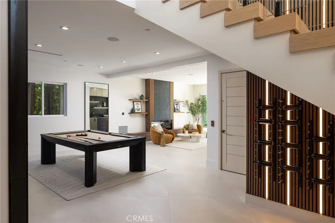
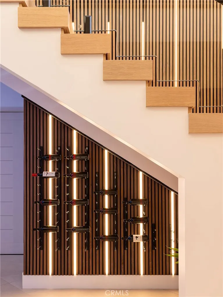
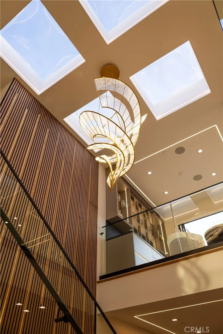
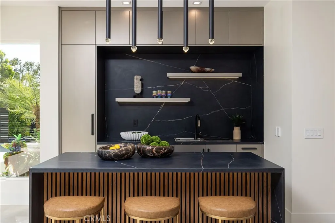
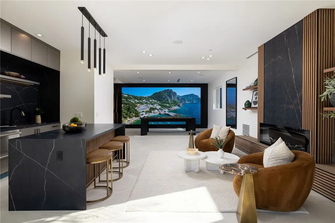
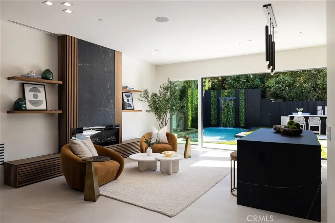
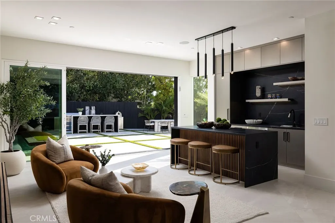
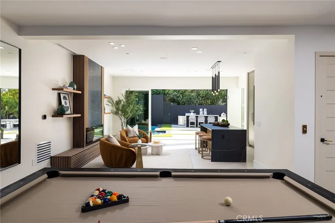
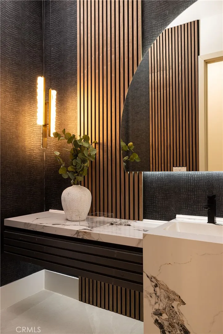
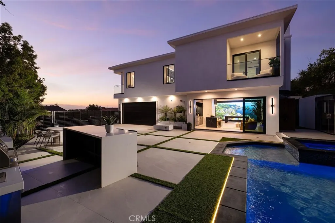
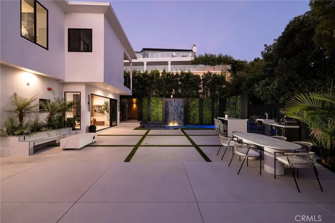
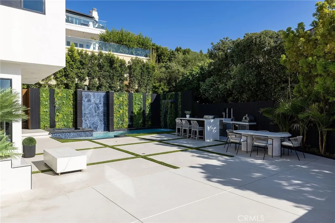
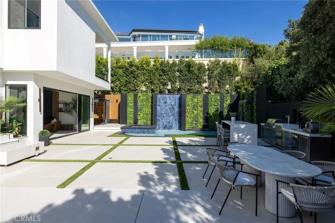
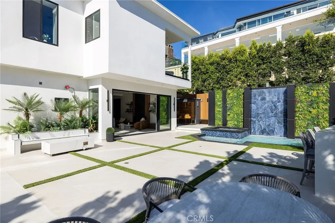
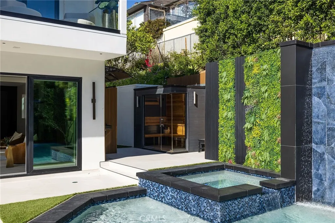
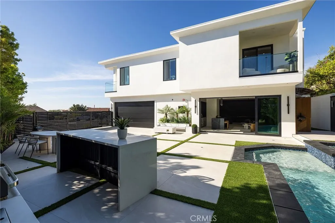
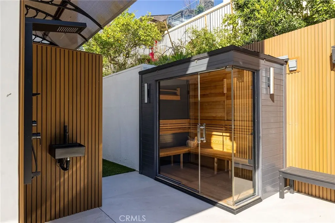
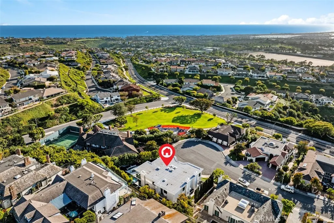
An extraordinary vantage point of ocean, harbor, island, and city lights defines this exceptional coastal estate—where sweeping panoramas of the Pacific, Catalina Island, Newport Harbor, and the Los Angeles skyline become a daily backdrop. Set within the guard-gated community of Harbor Ridge, this newly transformed residence rests at the end of a quiet cul-de-sac, offering a rare sense of seclusion paired with architectural sophistication. A private entry gate and statement front door introduce interiors that are both striking and inviting, where clean-lined design meets warmth and livability. A private interior elevator provides effortless access between levels, enhancing both convenience and livability while complementing the home’s thoughtful design. Expansive living spaces unfold with an emphasis on light, scale, and flow, seamlessly connecting to the outdoors. The main level hosts three well-appointed bedrooms, including a junior suite positioned to capture ocean views, while two additional bedrooms enjoy a tranquil setting alongside a custom water feature. A refined lounge with a fireplace, built-in bar, and media wall creates an intimate yet elevated space for gathering. Upstairs, the home is thoughtfully arranged to prioritize both privacy and experience. The primary suite is positioned to fully embrace the panoramic views, wrapped in glass and complemented by a spa-caliber bath and a custom, boutique-style dressing room. An additional bedroom—currently utilized as a private office with its own balcony—offers flexibility without compromising the home’s overall layout. The culinary spaces are designed with intention and distinction, featuring a front-facing chef’s kitchen alongside a fully equipped secondary prep kitchen. These spaces anchor a series of formal and informal living areas, enhanced by dual fireplaces, a dedicated dining setting, and expansive sliding and bi-fold doors that create a seamless transition to the exterior. Outdoors, the property unfolds as a meticulously designed retreat. A resort-caliber pool and spa are framed by layered water features, complemented by a dry sauna, outdoor kitchen, fire feature, and multiple areas for lounging and dining—each element curated to elevate both entertaining and everyday living. With its commanding views, refined design, and coveted guard-gated setting, this residence represents a rare offering within one of Newport Beach’s most sought-after enclaves.
| Elementary School | Middle School | High School |
|---|---|---|
| Lincoln Elementary School | Corona Del Mar Middle School | Corona Del Mar High School |
| Price History | |
|---|---|
| 3/31/2026 | Listed $10,498,000 |
| 7/7/2026 | 5$9,998,888 |
General Features
| Living Area | 5463 |
|---|---|
| Sewer | Public Sewer |
| Heating | Central |
| Cooling | Central Air |
| Utilities | Electricity Connected,Natural Gas Connected,Sewer Connected,Water Connected |
| Possession | Close Of Escrow |
| Appliances | 6 Burner Stove,Double Oven,Dishwasher,Disposal,Gas Range,Microwave,Refrigerator,Tankless Water Heater,Dryer,Washer |
| HOA Fee | 460 |
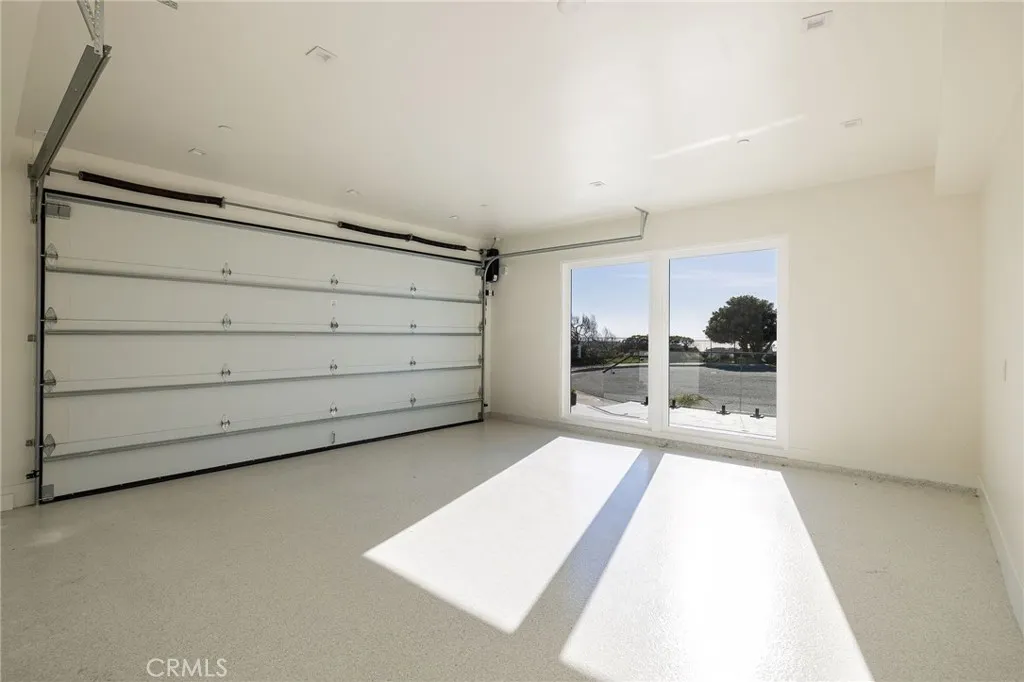
| Garage Spaces | 2 |
| Patio/Porch Features | Open,Patio |
| Architectural Style | Contemporary,Modern |
| Pool Features | In Ground,Private,Waterfall,Association |
| Security Features | Security Gate,Gated with Guard,Gated Community,Gated with Attendant,24 Hour Security,Security Guard |
| Year Built | 2025 |
| View | Back Bay,Catalina,City Lights,Coastline,Canyon,Harbor,Mountain(s),Neighborhood,Ocean,Panoramic,Water |
| Stories Count | 2 |
| Levels | Two |
| Property Subtype | Single Family Residence |
| Community Features | Biking,Street Lights,Sidewalks,Gated |
| Assoc Fee Paid Per | Monthly |
| County | Orange |
| New Construction | true |
| Property Type | Residential |
| Association Amenities | Barbecue,Paddle Tennis,Pool,Guard,Spa/Hot Tub,Security |
| HOA | true |
| Attached Garage | true |
| Subdivision Name | Harbor Ridge Custom (HRCS) |
| Garage Y/N | true |
| Other Structures | Sauna Private |
| Full Baths | 6 |
| Special Listing Conditions | Standard |
| Status | Active |
| Directions | Spyglass Hill to Ridgeline Dr (Harbor Ridge Gate), then turn right to Narbonne |
| High School | Corona Del Mar |
| City | Newport Beach |
| Disclosures | Covenants/Restrictions Disclosure,HOA Disclosure |
| Association Name | Harbor Ridge Master Association |
| Entry Location | First Floor |
| Senior Community Y/N | false |
| High School District | Newport Mesa Unified |
| Number Of Units Total | 1 |
| MLS Area | NV - East Bluff - Harbor View |
| Lot Size Units | Square Feet |
| Lot Size Square Feet | 11000 |
| Listing Terms | Cash,Cash to New Loan |
| Spa Features | In Ground,Private |
| Elementary School | Lincoln |
| Property Attached Y/N | false |
| Land Lease Y/N | false |
| Middle/Junior High School | Corona Del Mar |
| Property Condition | Updated/Remodeled,Turnkey |
| Additional Parcels Y/N | false |
| Lease Considered Y/N | false |
| Virtual Tour | https://www.zillow.com/view-imx/c259306e-fbec-401d-9ea2-c15c6c3c0dbf?setAttribution=mls&wl=true&initialViewType=pano&utm_source=dashboard |
| Structure Type | House |
| Living Area Units | Square Feet |
| Standard Status | Active |
| Occupancy Type | Owner |
| Year Built Source | See Remarks |
| Tax Lot | 9 |
| Virtual Tour | https://www.zillow.com/view-imx/c259306e-fbec-401d-9ea2-c15c6c3c0dbf?setAttribution=mls&wl=true&initialViewType=pano&utm_source=dashboard |
| Property Sub Type Additional | Single Family Residence |
| Expected Active Date | 2026-03-31 |
| PostalCity | NEWPORT BEACH |
Interior Features
| Interior Amenities | Wet Bar,Breakfast Bar,Built-in Features,Balcony,Breakfast Area,Eat-in Kitchen,Elevator,High Ceilings,In-Law Floorplan,Living Room Deck Attached,Open Floorplan,Quartz Counters,Stone Counters,Recessed Lighting,Bar,Wired for Sound,Bedroom on Main Level,Multiple Primary Suites,Primary Suite,Walk-In Closet(s) |
|---|---|
| Flooring | Tile,Wood |
| Fireplace Features | Bonus Room,Electric,Family Room,Great Room |
| Total Stories | 2 |
| Common Walls | No Common Walls |
| Air Conditioning Y/N | true |
| Heating Y/N | true |
| Window Features | Double Pane Windows |
| Fireplace Y/N | true |
| Half Baths | 2 |
| Laundry Features | Laundry Room |
| Total Bedrooms | 5 |
| Entry Level | 1 |
| Main Level Bedrooms | 3 |
| Main Level Bathrooms | 5 |
| Total Baths | 8 |
Exterior Features
| Exterior Amenities | Barbecue,Lighting |
|---|---|
| Fencing | Glass |
| Parking Features | Covered,Direct Access,Door-Single,Driveway,Electric Gate,Garage,Garage Door Opener |
| Lot Features | 0-1 Unit/Acre,Cul-De-Sac |
| Water Source | Public |
| Total Parking | 2 |
| Lot Size Area | 11000 |
| Spa | true |
| Lot Size Acres | 0.2525 |
| Road Surface Type | Paved |
| Private Pool | true |
| Lot Size Source | Assessor |
Amenities
- Foreclosure
- Views
- Short Sale
- New Construction
- Adult 55+
- Lease To Own
- No HOA Fees
- Furnished
- Primary On Main
- Air Conditioning
- Seller Finance
- Green
- Fixer Upper
- Horse
- Golf
- Fireplace
- Deck
- Garage
- Basement
- Pool
Property vs Single Family Average in 92660
Price
Year Built
In The Neighborhood
Water Views
Newport Beach
$ 12,995,000
- Type
- Single Family
- Size
- 13,198 SqFt
- Rooms
- 9 Beds + 10.5 Baths
 Based on information from California Regional Multiple Listing Service, Inc. as of September 12, 2026 2:49 AM UTC This information is for your personal, non-commercial use and may not be used for any purpose other than to identify prospective properties you may be interested in purchasing. Display of MLS data is usually deemed reliable but is NOT guaranteed accurate by the MLS. Buyers are responsible for verifying the accuracy of all information and should investigate the data themselves or retain appropriate professionals. Information from sources other than the Listing Agent may have been included in the MLS data. Unless otherwise specified in writing, Broker/Agent has not and will not verify any information obtained from other sources. The Broker/Agent providing the information contained herein may or may not have been the Listing and/or Selling Agent.
 This information is deemed reliable but not guaranteed. You should rely on this information only to decide whether or not to further investigate a particular property. BEFORE MAKING ANY OTHER DECISION, YOU SHOULD PERSONALLY INVESTIGATE THE FACTS (e.g.square footage and lot size) with the assistance of an appropriate professional. You may use this information only to identify properties you may be interested in investigating further. All uses except for personal, non-commercial use in accordance with
 The MLS™ I-Tech ® All information deemed reliable but not guaranteed. All properties are subject to prior sale, change or withdrawal. Neither listing broker(s) or information provider(s) shall be responsible for any typographical errors, misinformation, misprints and shall be held totally harmless. Listing(s) information is provided for consumer's personal, non-commercial use and may not be used for any purpose other than to identify prospective properties consumers may be interested in
