
Water Views
Address
2632 Canto Rompeolas, San Clemente, CA
Price
$ 3,250,000
Property Attributes
- MLS#NP26194343
- TypeSingle Family
- Listing Status Active Under Contract
- CountyOrange
- CitySan Clemente
- Area Forster Ranch
- NeighborhoodReserve East (RESE)
- Zip92673
- Style
- Year Built2004
- Price$ 3,250,000
- Bedrooms5
- Full Bathrooms4
- Half Bathrooms1
- Sqr Footage3898
- Lot Size0.1555 Acres
Data Source:
California Regional MLS (CRMLS)
Property Description
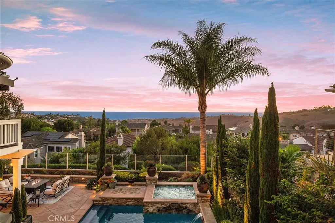
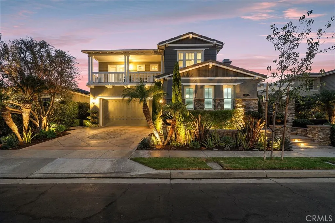
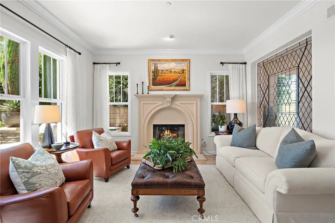
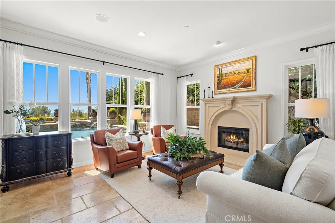
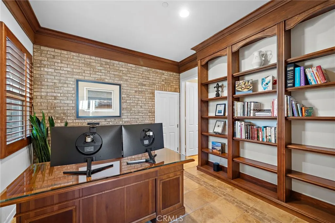
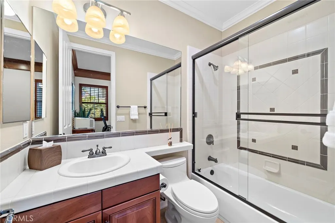
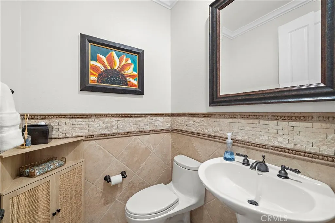
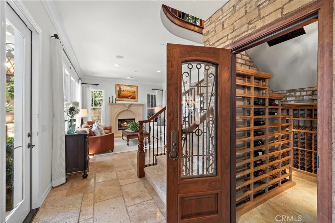
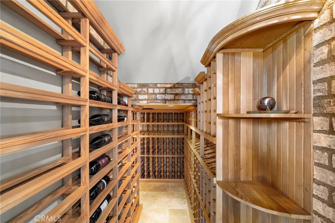
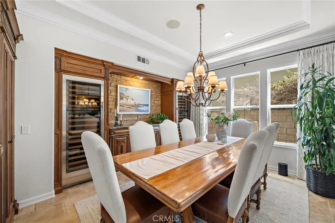
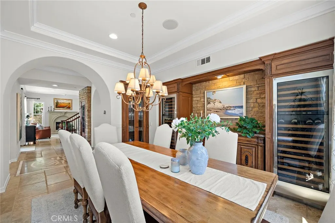
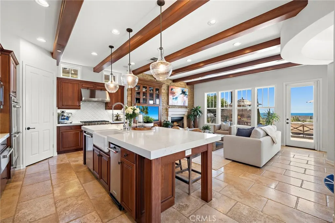
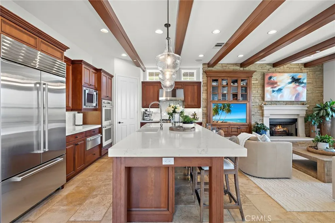
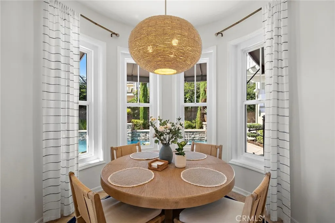
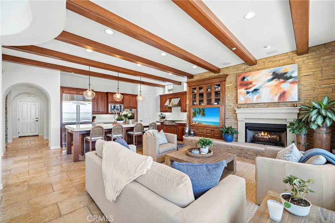
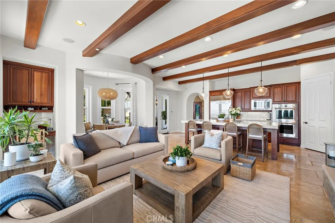
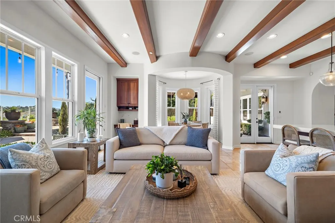
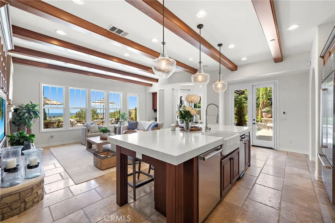
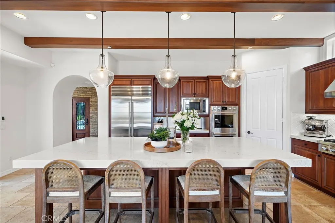
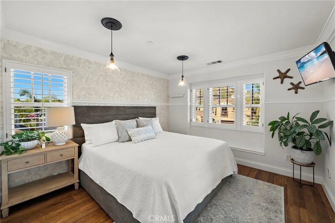
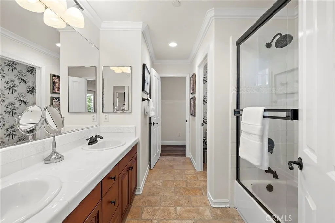
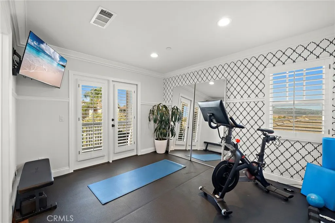
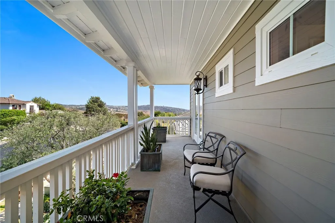
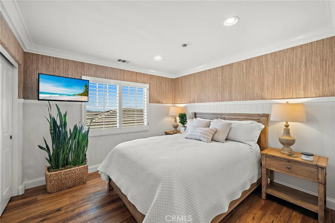
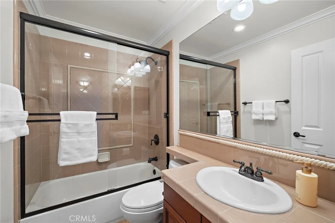
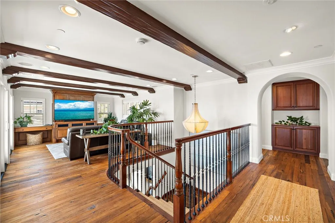
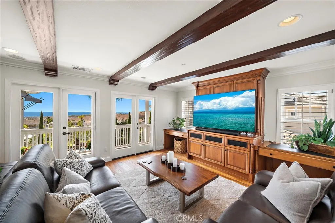
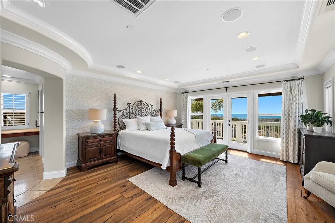
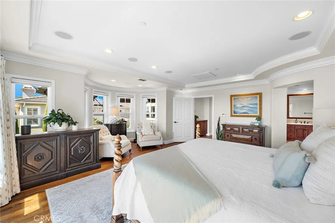
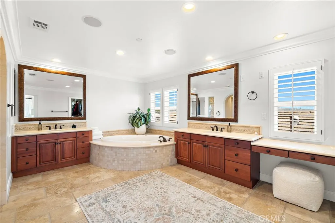
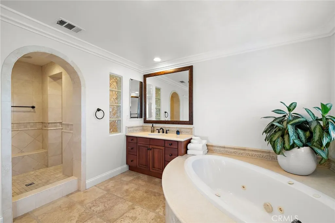
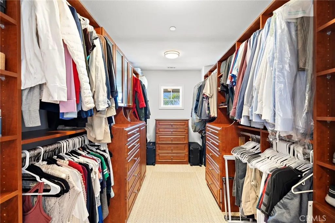
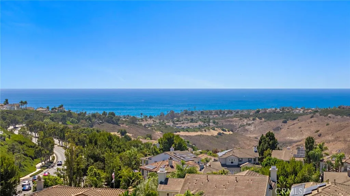
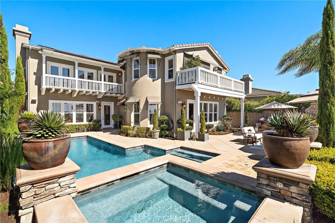
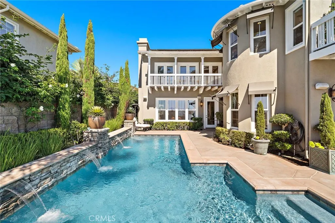
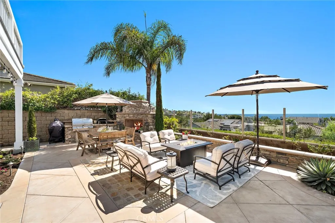
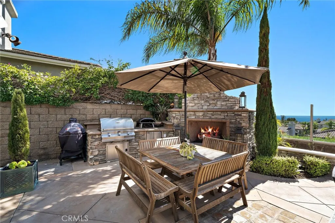
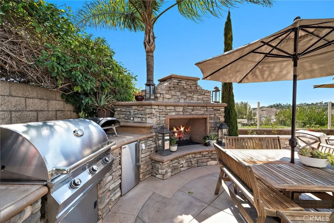
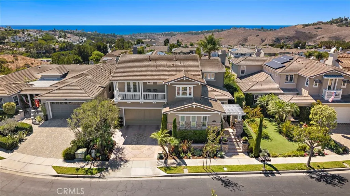
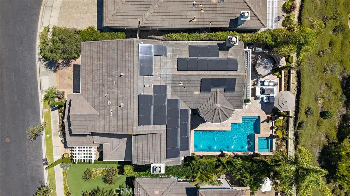
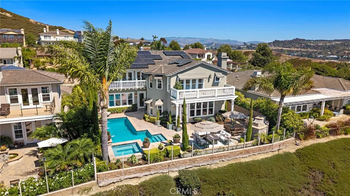
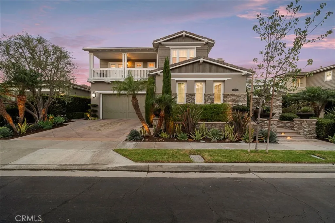
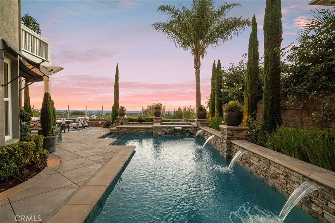
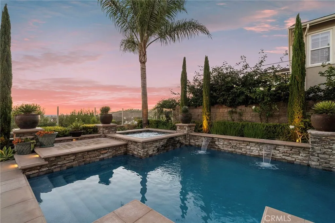
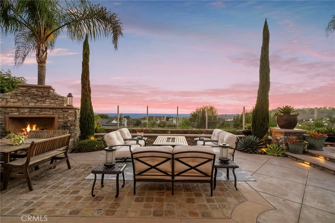
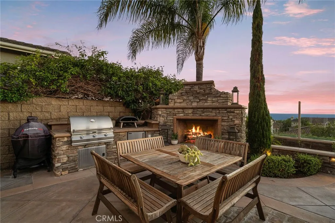
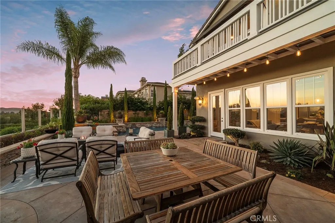
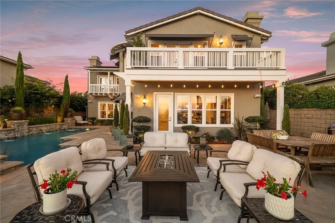
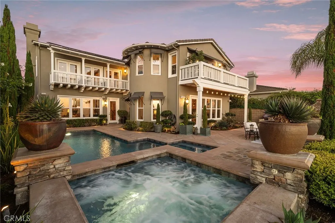
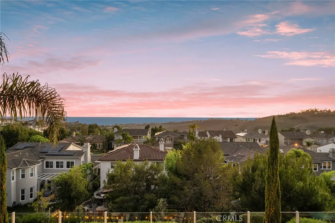
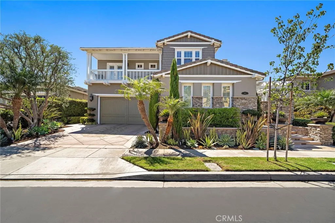
What if HOME felt like a luxury vacation every day? Tucked behind the gates of Reserve East, 2632 Canto Rompeolas brings together panoramic ocean, rolling hills and city-light views with the feeling of your own private retreat. It’s the kind of home made for long weekends that never require packing a bag. Sunny afternoons by the saltwater pool, dinner outside as the sun goes down, wine from the cellar by the fire, and plenty of room for family and friends to stay awhile. This 3898 square foot, five-bedroom, four and half bath home has been thoughtfully designed and extensively upgraded throughout. Walls of windows frame the views from the formal living room, while the spacious family room and beautifully appointed kitchen create a natural gathering place. The kitchen features a quartz slab center island and Sub-Zero and Wolf appliances, while the dining room—with two Sub-Zero wine coolers and floor-to-ceiling custom cabinetry—was made for evenings around the table. A main-level bedroom with ensuite bath, currently used as an office (has built-in but no closet), adds flexibility for guests or extended family. Upstairs, DuChateau European wood floors, custom beams and multiple balconies carry the relaxed luxury throughout. The primary suite feels like its own getaway with a private retreat, expansive balcony and breathtaking views. The spa-inspired bath features a deep soaking tub, oversized shower and generous walk-in closet with custom built-ins. Three additional bedrooms, two full baths and a bonus loft complete the upper level. Outside is where vacation mode REALLY takes over. The private, manicured grounds center around a saltwater pool and spa, multiple lounge and gathering areas, outdoor fireplace and built-in BBQ—all surrounded by a custom glass fence that keeps the views front and center. Whether it’s a quiet morning by the pool, an afternoon in the sun or a house full of friends for the weekend, this is a home designed to be enjoyed. Additional features include a temperature-controlled 600-bottle wine cellar, custom wood detailing, glass and steel entry door, designer lighting and window treatments, California Closets systems, surround sound, owned solar, whole house water purifier, EV charger in garage, and a newer Trex balcony off the primary suite. Resort living without leaving home—and the kind of place where everyone always wants to gather.
| Price History | |
|---|---|
| 9/4/2026 | Listed $3,250,000 |
General Features
| Living Area | 3898 |
|---|---|
| Sewer | Public Sewer |
| Heating | Central,Fireplace(s) |
| Cooling | Central Air,Dual |
| Possession | See Remarks |
| Appliances | 6 Burner Stove,Built-In Range,Barbecue,Dishwasher,Refrigerator |
| HOA Fee | 345 |
| Garage Spaces | 3 |
| Patio/Porch Features | Deck,Enclosed |
| Pool Features | Heated,In Ground,Private,Salt Water,Waterfall,Association |
| Year Built | 2004 |
| Electric | Photovoltaics Seller Owned |
| View | City Lights,Ocean,Pool |
| Stories Count | 2 |
| Levels | Two |
| Property Subtype | Single Family Residence |
| Community Features | Biking,Curbs,Storm Drain(s),Street Lights,Sidewalks |
| Assoc Fee Paid Per | Monthly |
| County | Orange |
| New Construction | false |
| Property Type | Residential |
| Association Amenities | Outdoor Cooking Area,Picnic Area,Playground,Pool,Spa/Hot Tub |
| HOA | true |
| Attached Garage | true |
| Subdivision Name | Reserve East (RESE) |
| Garage Y/N | true |
| Full Baths | 4 |
| Special Listing Conditions | Standard |
| Status | Active Under Contract |
| Directions | Camino Vera Cruz and Camino De La Ladera - Gate code required. |
| City | San Clemente |
| Association Name | Reserve |
| Entry Location | ground |
| Senior Community Y/N | false |
| High School District | Capistrano Unified |
| Number Of Units Total | 1 |
| MLS Area | FR - Forster Ranch |
| Lot Size Units | Square Feet |
| Lot Size Square Feet | 6775 |
| Listing Terms | Cash,Cash to New Loan,Conventional |
| Spa Features | Heated,In Ground,Private |
| Property Attached Y/N | false |
| Land Lease Y/N | false |
| Current Financing | Conventional |
| Additional Parcels Y/N | false |
| Lease Considered Y/N | false |
| Structure Type | House |
| Living Area Units | Square Feet |
| Standard Status | Active Under Contract |
| Occupancy Type | Owner |
| Year Built Source | Public Records |
| Tax Lot | 71 |
| Property Sub Type Additional | Single Family Residence |
| PostalCity | SAN CLEMENTE |
Interior Features
| Interior Amenities | Beamed Ceilings,Breakfast Bar,Built-in Features,Balcony,Breakfast Area,Crown Molding,Separate/Formal Dining Room,Pantry,Recessed Lighting,Bedroom on Main Level,Jack and Jill Bath,Loft,Primary Suite,Walk-In Pantry,Wine Cellar,Walk-In Closet(s) |
|---|---|
| Flooring | Stone,Tile,Wood |
| Fireplace Features | Family Room,Living Room,Outside |
| Total Stories | 2 |
| Common Walls | No Common Walls |
| Air Conditioning Y/N | true |
| Heating Y/N | true |
| Fireplace Y/N | true |
| Half Baths | 1 |
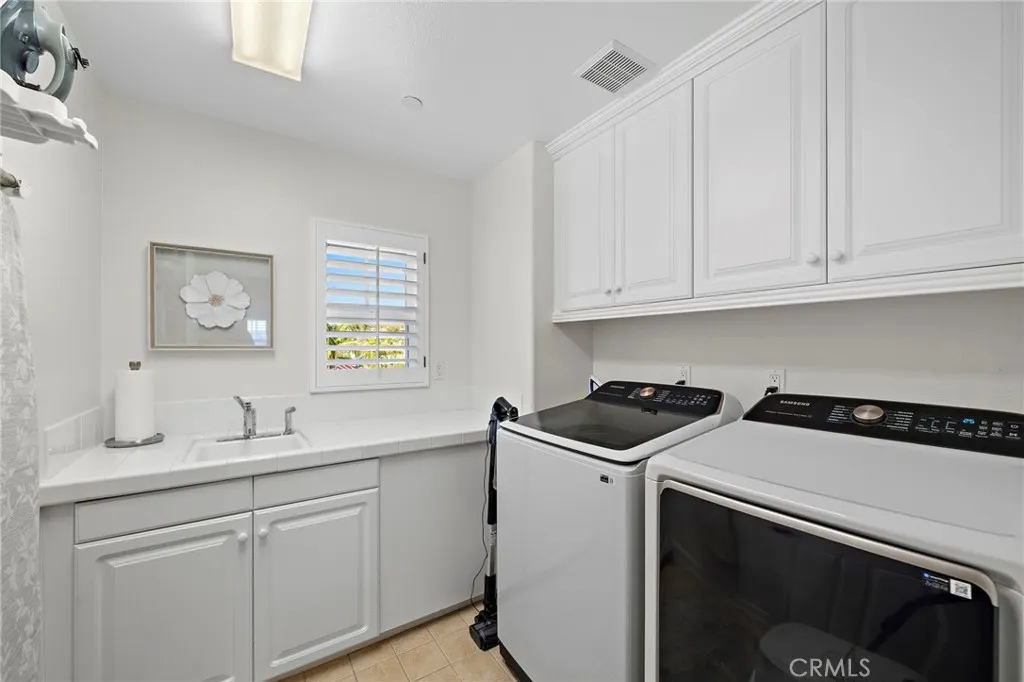
| Laundry Features | Inside,Laundry Room |
| Total Bedrooms | 5 |
| Entry Level | 1 |
| Main Level Bedrooms | 1 |
| Main Level Bathrooms | 2 |
| LivingAreaSource | Assessor |
| Total Baths | 5 |
Exterior Features
| Parking Features | Concrete,Door-Multi,Direct Access,Door-Single,Garage,Permit Required |
|---|---|
| Lot Features | Sprinkler System,Yard |
| Water Source | Public |
| Total Parking | 3 |
| Lot Size Area | 6775 |
| Spa | true |
| Lot Size Acres | 0.1555 |
| Road Surface Type | Paved |
| Private Pool | true |
| Lot Size Source | Assessor |
Amenities
- Foreclosure
- Views
- Short Sale
- New Construction
- Adult 55+
- Lease To Own
- No HOA Fees
- Furnished
- Primary On Main
- Air Conditioning
- Seller Finance
- Green
- Fixer Upper
- Horse
- Golf
- Fireplace
- Deck
- Garage
- Basement
- Pool
Property vs Single Family Average in 92673
Price
Year Built
 Based on information from California Regional Multiple Listing Service, Inc. as of September 12, 2026 2:49 AM UTC This information is for your personal, non-commercial use and may not be used for any purpose other than to identify prospective properties you may be interested in purchasing. Display of MLS data is usually deemed reliable but is NOT guaranteed accurate by the MLS. Buyers are responsible for verifying the accuracy of all information and should investigate the data themselves or retain appropriate professionals. Information from sources other than the Listing Agent may have been included in the MLS data. Unless otherwise specified in writing, Broker/Agent has not and will not verify any information obtained from other sources. The Broker/Agent providing the information contained herein may or may not have been the Listing and/or Selling Agent.
 This information is deemed reliable but not guaranteed. You should rely on this information only to decide whether or not to further investigate a particular property. BEFORE MAKING ANY OTHER DECISION, YOU SHOULD PERSONALLY INVESTIGATE THE FACTS (e.g.square footage and lot size) with the assistance of an appropriate professional. You may use this information only to identify properties you may be interested in investigating further. All uses except for personal, non-commercial use in accordance with
 The MLS™ I-Tech ® All information deemed reliable but not guaranteed. All properties are subject to prior sale, change or withdrawal. Neither listing broker(s) or information provider(s) shall be responsible for any typographical errors, misinformation, misprints and shall be held totally harmless. Listing(s) information is provided for consumer's personal, non-commercial use and may not be used for any purpose other than to identify prospective properties consumers may be interested in
