
Golf Course

Address
1600 Mulligan Street, Oxnard, CA
Price
$ 1,049,900
Property Attributes
- MLS#V136464
- TypeSingle Family
- Listing Status Active
- CountyVENTURA
- CityOxnard
- AreaOxnard - Northwest
- NeighborhoodRiver Ridge
- Zip93036
- StyleSingle Family Residence
- Year Built2018
- Price$ 1,049,900
- Bedrooms4
- Full Bathrooms2
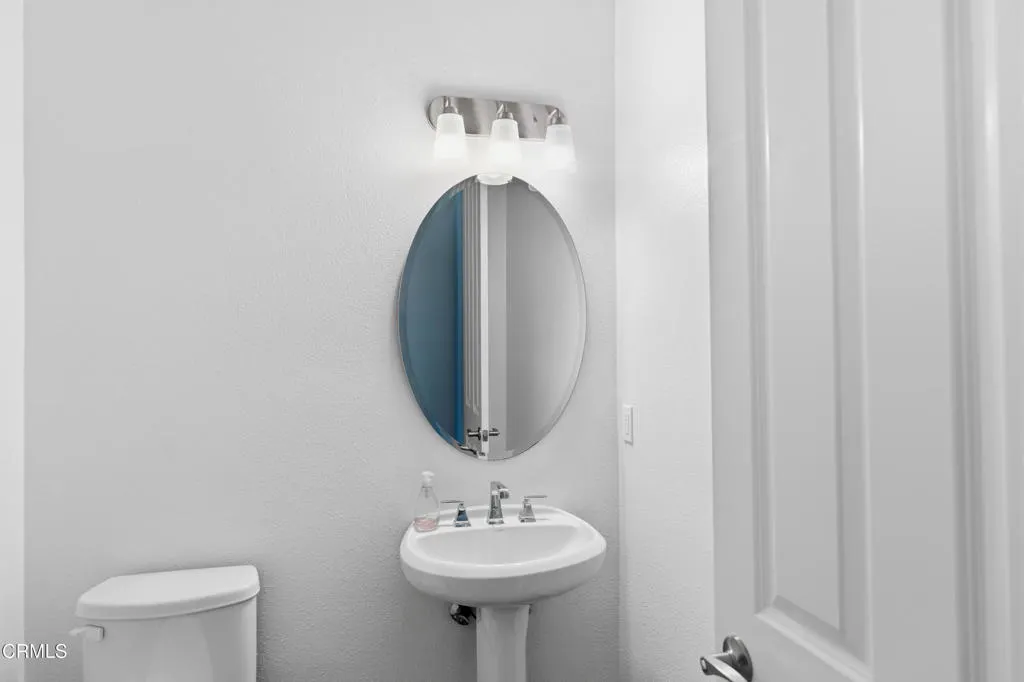
- Half Bathrooms1
- Sqr Footage2731
- Lot Size0.1 Acres
Data Source:
I-Tech MLS
Property Description
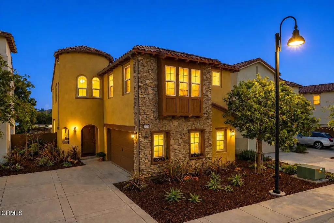
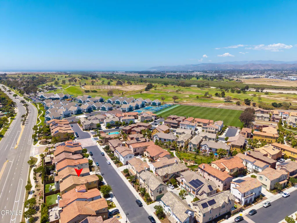
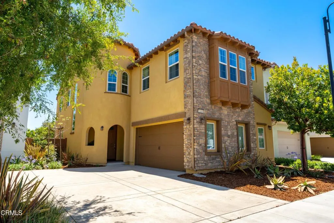
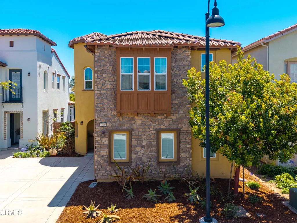
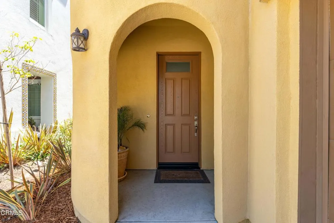
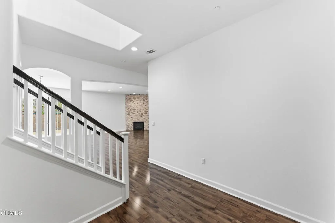
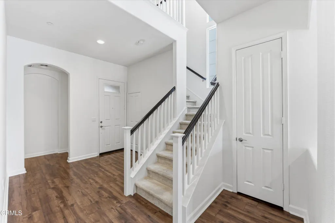
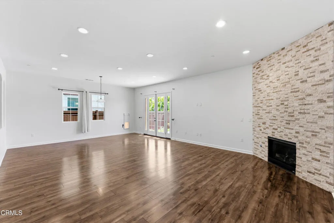
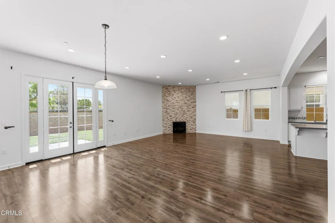
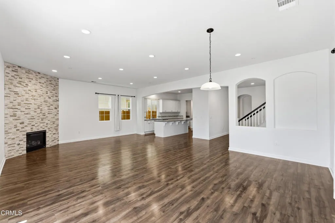
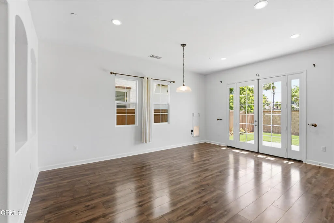
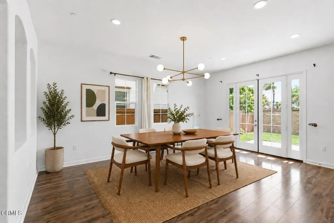
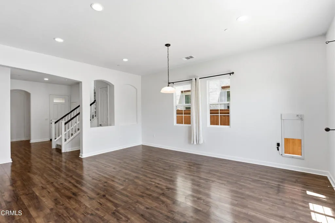
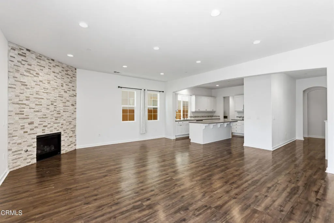
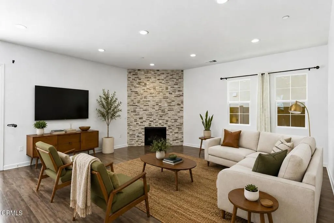
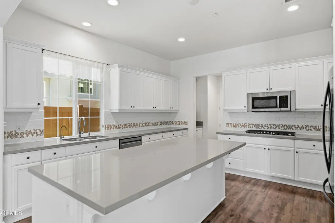
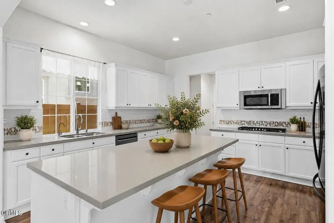
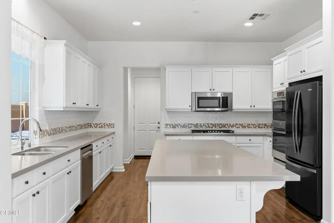
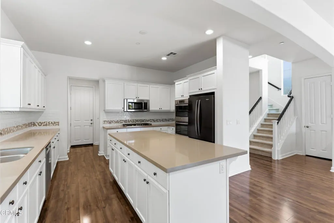
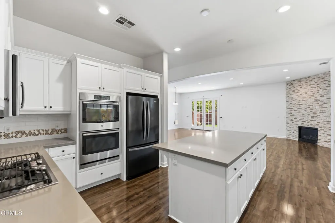
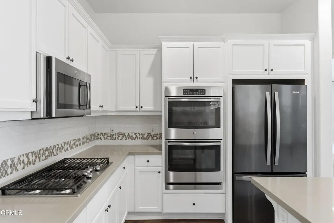
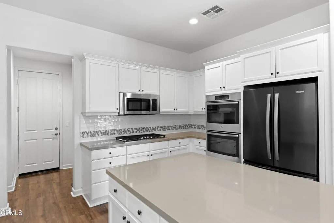
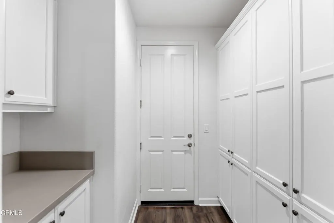
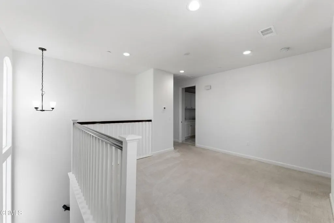
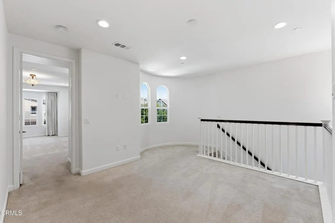
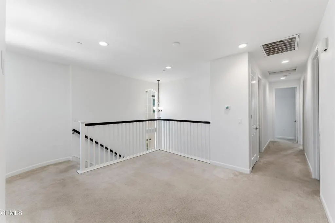
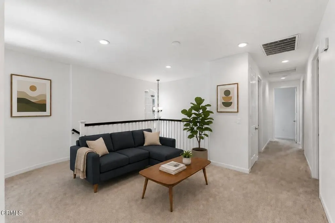
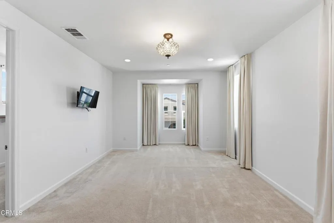
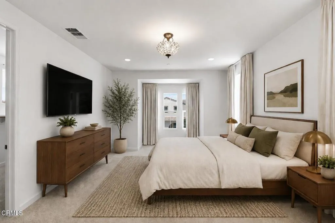
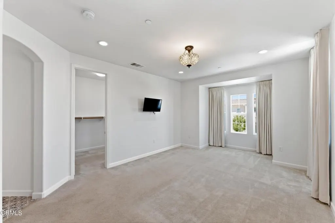
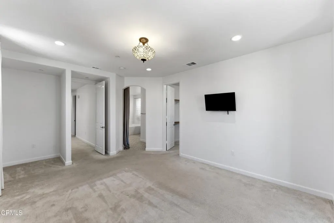
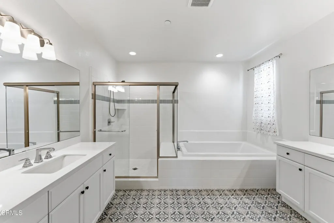
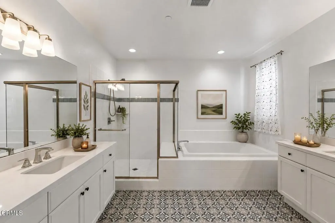
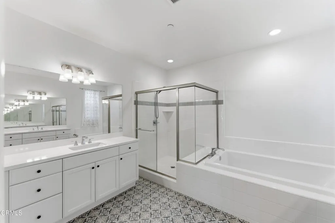
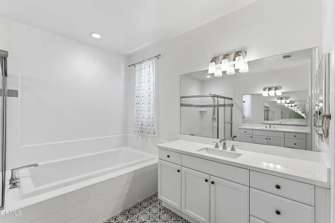
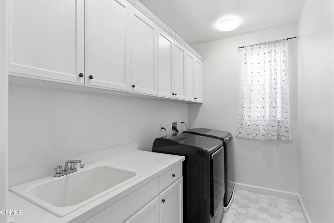
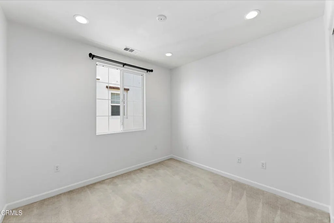
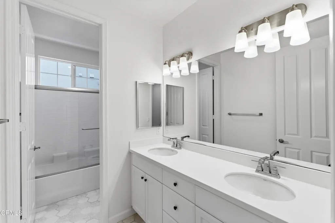
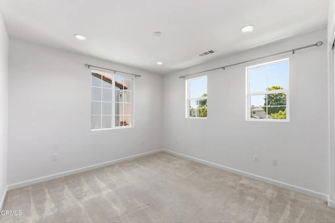
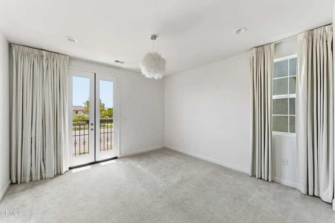
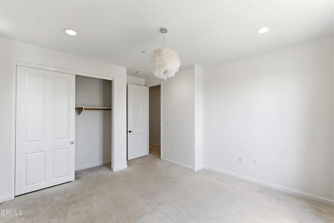
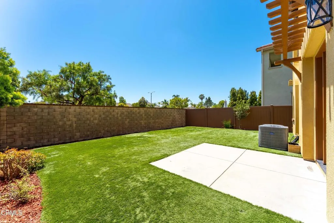
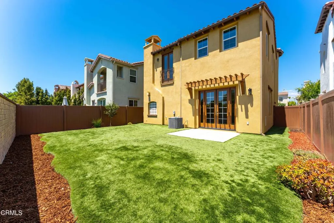
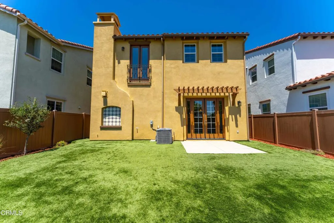
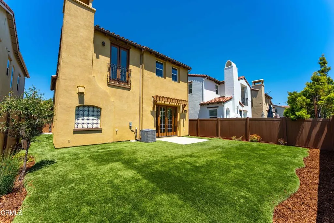
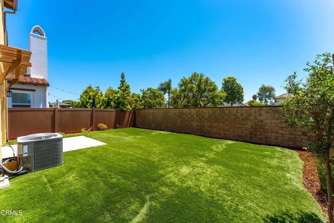
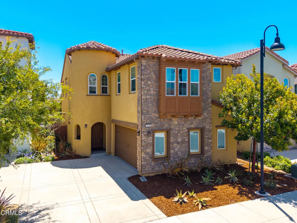
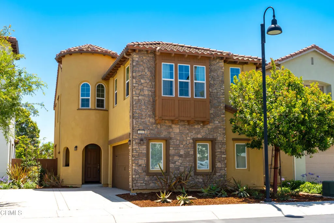
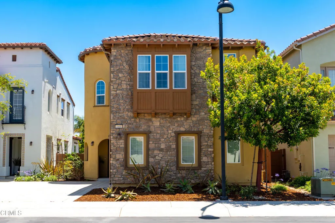
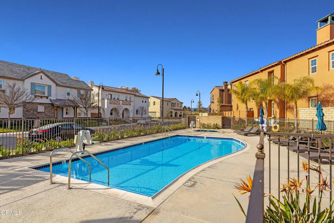
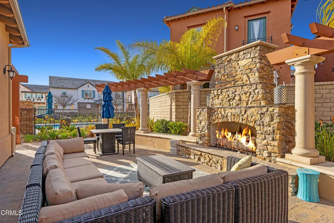
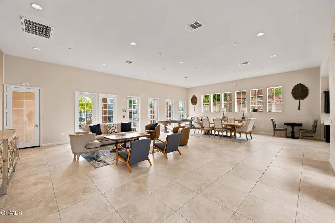
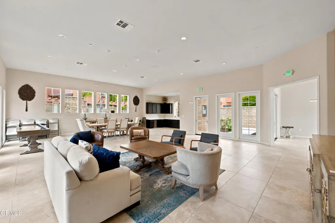
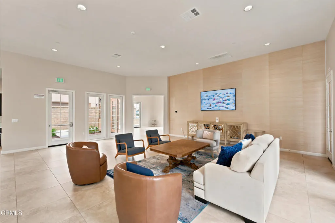
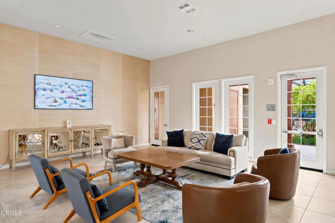
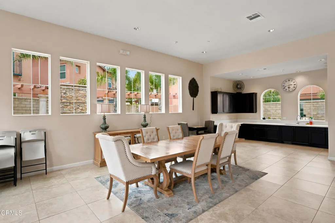
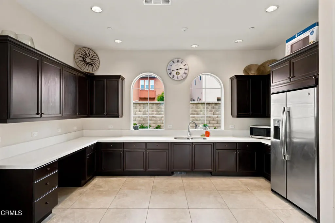
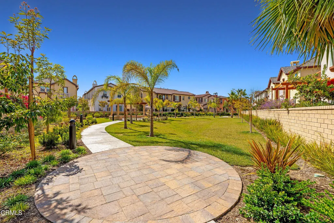
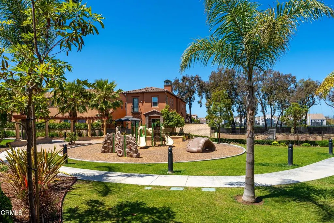
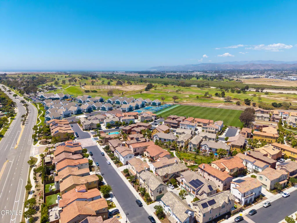
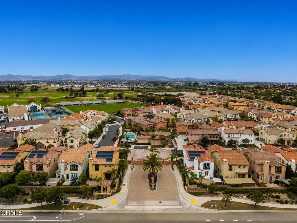
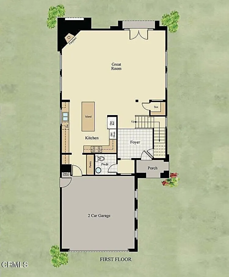
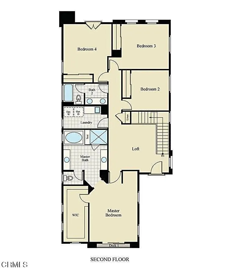
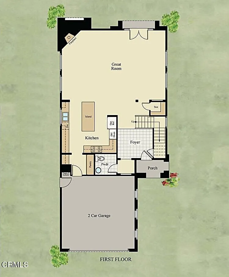
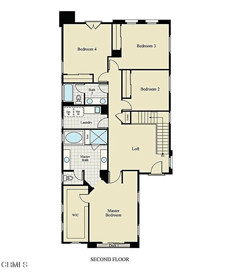
Tucked within one of North Oxnard's most sought-after gated communities and moments from River Ridge Golf Course, this stunning Tuscan Villa-inspired residence built in 2018 offers the perfect blend of modern luxury, timeless architectural charm, and coastal lifestyle living.Boasting approximately 2,731 square feet, this beautifully designed 4-bedroom, 2.5-bath home stands out with three key features buyers are searching for: a highly functional open-concept floor plan, spacious upstairs loft ideal for today's flexible lifestyle, and an unbeatable location near beaches, golf, shopping, and dining. Showcasing elegant Tuscan-inspired architectural details, the home features impressive curb appeal, warm design elements, and inviting living spaces throughout. The oversized kitchen serves as the heart of the home with a large center island, abundant cabinetry, quartz countertops, stainless steel appliances, and seamless flow into the dining and living areas, perfect for entertaining or everyday living.The thoughtful layout creates both comfort and functionality, featuring generously sized bedrooms, multiple gathering spaces, and a spacious primary suite designed as a private retreat with an ensuite bath, soaking tub, dual vanities, separate shower, and oversized walk-in closet. Natural light fills the home throughout, while the upstairs loft offers the flexibility for a home office, media room, gym, or play area. Enjoy indoor-outdoor living with access to resort-style community amenities including a pool, spa, clubhouse, and playground.Ideally located near River Ridge Golf Course, Oxnard's beaches and marina, and the vibrant shops and restaurants at The Collection at RiverPark including Whole Foods, Target, REI, and popular dining destinations. Convenient access to the 101 freeway makes commuting to Santa Barbara or Los Angeles effortless, while proximity to some of the area's most desirable schools further enhances the home's exceptional appeal.Opportunities like this in North Oxnard rarely last, schedule your private showing today and experience the lifestyle this exceptional Tuscan Villa-inspired home has to offer.**some images have been virtually staged and/or enhanced using AI
| Price History | |
|---|---|
| 5/16/2026 | Listed $1,064,900 |
| 7/18/2026 | 2$1,049,900 |
General Features
| Sewer | Public Sewer |
|---|---|
| Appliances | Dryer,Washer |
| HOA Fee | 212 |
| Garage Spaces | 2 |
| Patio/Porch Features | Front Porch |
| Pool Features | Community,Fenced,Heated,In Ground,Association |
| Security Features | Closed Circuit Camera(s),Gated Community,Smoke Detector(s) |
| Year Built | 2018 |
| View | None |
| Stories Count | 2 |
| Levels | Two |
| Property Subtype | Single Family Residence |
| Community Features | Street Lights,Gated,Pool |
| Assoc Fee Paid Per | Monthly |
| County | Ventura |
| Property Type | Residential |
| Association Amenities | Clubhouse,Playground,Pool,Spa/Hot Tub |
| HOA | Yes |
| Attached Garage | Yes |
| Subdivision Name | River Ridge |
| Garage Y/N | Yes |
| Full Baths | 2 |
| Status | Active |
| Directions | Cross streets Vineyard Ave and Ventura Rd |
| City | Oxnard |
| Disclosures | Covenants/Restrictions Disclosure,HOA Disclosure |
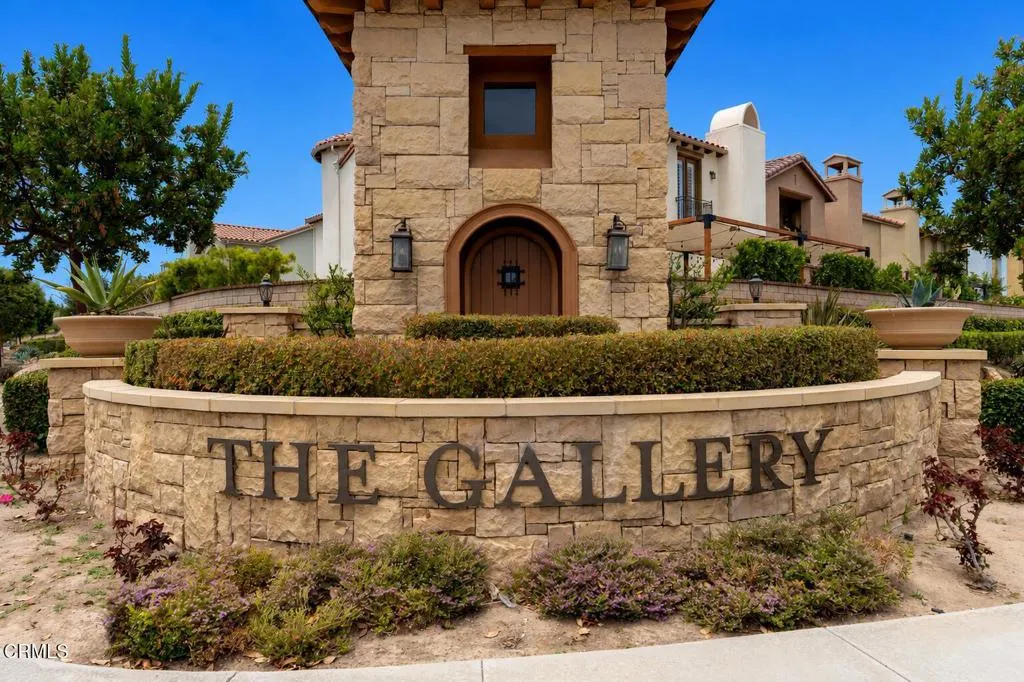
| Association Name | The Gallery at River Ridge |
| Senior Community Y/N | No |
| MLS Area | VC31 - Oxnard - Northwest |
| Lot Size Units | Square Feet |
| Lot Size Square Feet | 4356 |
| Structure Type | House |
| Living Area Units | Square Feet |
| Standard Status | Active |
| Occupancy Type | Owner |
| Year Built Source | Public Records |
| Property Sub Type Additional | Single Family Residence |
| Expected Active Date | 2026-05-17 |
| PostalCity | OXNARD |
| Assoc/CIC | Planned Development |
Interior Features
| Interior Amenities | All Bedrooms Up,Loft,Primary Suite |
|---|---|
| Fireplace Features | Decorative,Gas,Living Room |
| Total Stories | 2 |
| Common Walls | No Common Walls |
| Air Conditioning Y/N | Yes |
| Heating Y/N | Yes |
| Fireplace Y/N | Yes |
| Half Baths | 1 |
| Laundry Features | Washer Hookup,Gas Dryer Hookup,Laundry Room,Upper Level |
| Total Bedrooms | 4 |
| Room Type | Bedroom,Great Room,Loft,Living Room,Primary Bedroom |
| Main Level Bathrooms | 1 |
| LivingAreaSource | Public Records |
| Total Baths | 3 |
Exterior Features
| Fencing | Masonry,Vinyl |
|---|---|
| Parking Features | Driveway,Garage,On Street,Unassigned |
| Lot Features | Front Yard |
| Water Source | Public |
| Total Parking | 2 |
| Inclusions | washer,dryer,refrigerator |
| Lot Size Area | 4356 |
| Spa | Yes |
| Lot Size Acres | 0.1 |
| Lot Size Source | Public Records |
Room Details
| Room | Dimensions | Level | Flooring | Details |
|---|---|---|---|---|
| Bedroom | ||||
| Great Room | ||||
| Living Room | ||||
| Loft | ||||
| Primary Bedroom |
Amenities
- Foreclosure
- Views
- Short Sale
- New Construction
- Adult 55+
- Lease To Own
- No HOA Fees
- Furnished
- Primary On Main
- Air Conditioning
- Seller Finance
- Green
- Fixer Upper
- Horse
- Golf
- Fireplace
- Deck
- Garage
- Basement
- Pool
Property vs Single Family Average in 93036
Price
Year Built
Visits
 Based on information from California Regional Multiple Listing Service, Inc. as of September 12, 2026 2:49 AM UTC This information is for your personal, non-commercial use and may not be used for any purpose other than to identify prospective properties you may be interested in purchasing. Display of MLS data is usually deemed reliable but is NOT guaranteed accurate by the MLS. Buyers are responsible for verifying the accuracy of all information and should investigate the data themselves or retain appropriate professionals. Information from sources other than the Listing Agent may have been included in the MLS data. Unless otherwise specified in writing, Broker/Agent has not and will not verify any information obtained from other sources. The Broker/Agent providing the information contained herein may or may not have been the Listing and/or Selling Agent.
 This information is deemed reliable but not guaranteed. You should rely on this information only to decide whether or not to further investigate a particular property. BEFORE MAKING ANY OTHER DECISION, YOU SHOULD PERSONALLY INVESTIGATE THE FACTS (e.g.square footage and lot size) with the assistance of an appropriate professional. You may use this information only to identify properties you may be interested in investigating further. All uses except for personal, non-commercial use in accordance with
 The MLS™ I-Tech ® All information deemed reliable but not guaranteed. All properties are subject to prior sale, change or withdrawal. Neither listing broker(s) or information provider(s) shall be responsible for any typographical errors, misinformation, misprints and shall be held totally harmless. Listing(s) information is provided for consumer's personal, non-commercial use and may not be used for any purpose other than to identify prospective properties consumers may be interested in
